This page sets out what is actually established about the project and what is not, because the gap between the two is unusually wide here and it is the single most useful thing a buyer can be told before a site visit. The parcel, its area, its built-up envelope, its cost and its tenure are fixed by the developer's own statutory environmental filing, and those facts are stated here plainly. The building - unit count, tower count, floor count, configurations, sizes, launch date, possession date and price - is not fixed by anything. Every one of those figures reaching the market comes from project information supplied to us in circulation ahead of a launch, and this page attributes them rather than asserting them. Where we have done arithmetic of our own, the arithmetic is shown and the output is labelled an estimate. For buyers already comfortable with the prestige-group name, Prestige Kodagurki adds a local portfolio lens without skipping the practical checks around cost and daily use.
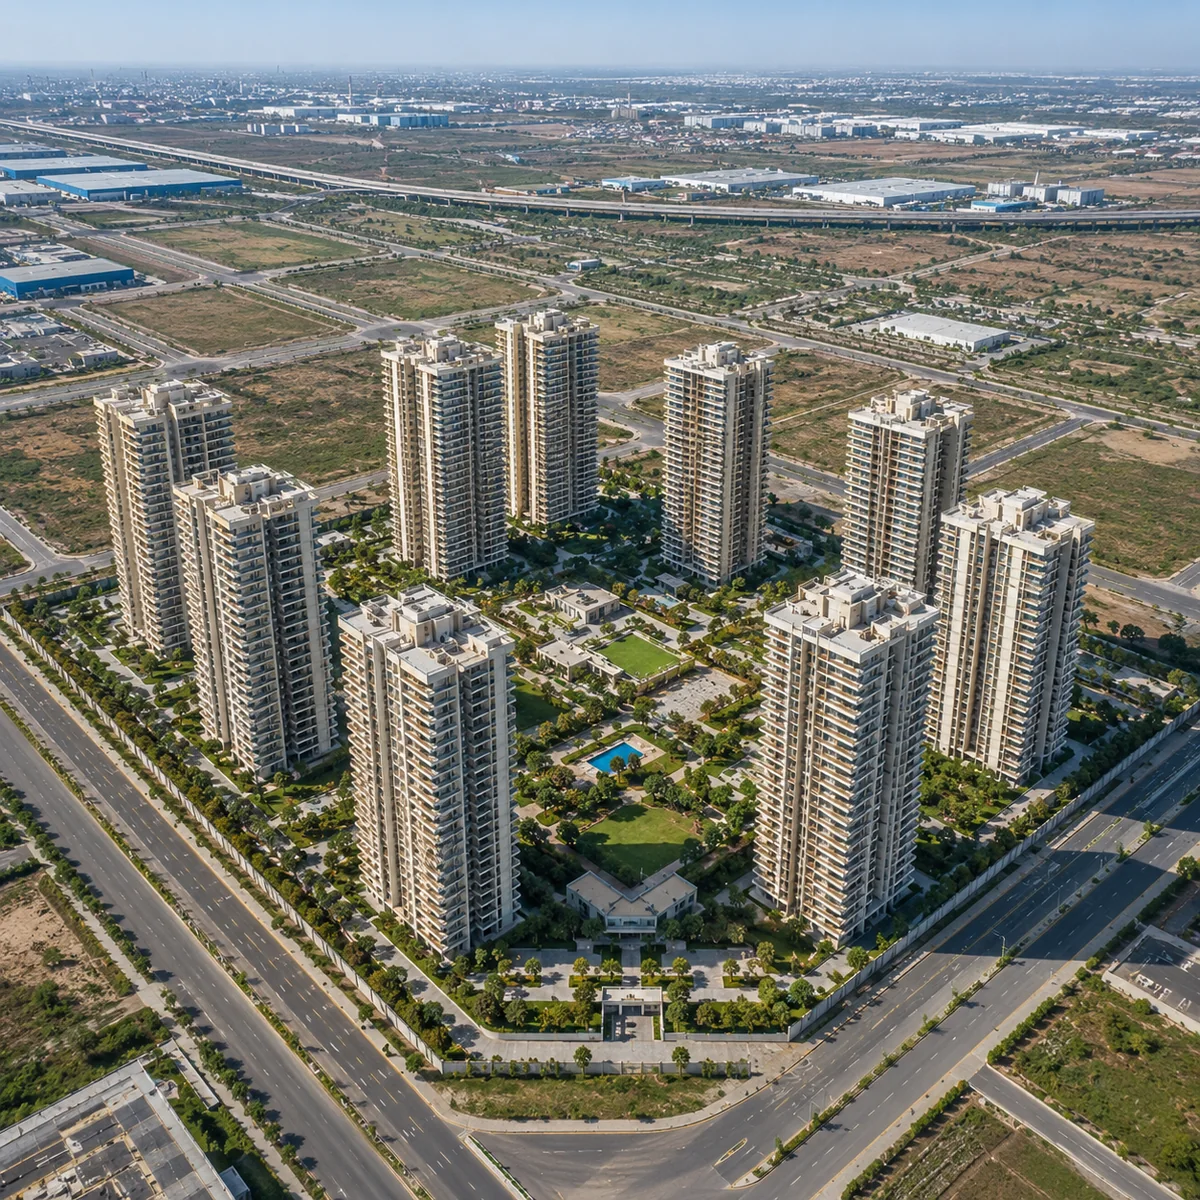
The Project in One Table
| Parameter | Position |
|---|---|
| Marketed name | Prestige Park Lane KIADB |
| Name on the environmental filing | Prestige Holland & Battersea |
| Brand | Prestige Group |
| Filing entity | Apex Realty Management Private Limited |
| Land area | 32.26 acres (13.0552 hectares) - from the filing |
| Proposed built-up area | 3.84 million sq ft (357,097 sq m) - from the filing |
| Stated project cost | ₹877 crore - from the filing |
| Land tenure | KIADB allotment letter, not a sale deed |
| Apartments | Approximately 1,800 in the phase described - project information supplied to us |
| Towers and floors | Nine towers, two basements plus ground plus 25 floors - project information supplied to us |
| Configurations | 1, 2 and 3 BHK, no 4 BHK - project information supplied to us |
| Karnataka RERA | Not registered, and no application filed |
| Environmental clearance | Fresh Terms of Reference submitted 11 August 2026, under examination |
| Launch | Indicative Q3 2026 - project information supplied to us |
| Possession | Indicative Q1 2031 - project information supplied to us |
The Name on the Filing - Prestige Holland & Battersea
The statutory record for this parcel does not use the name in circulation. PARIVESH proposal SIA/KA/INFRA2/588626/2026, submitted on 11 August 2026, describes a Proposed Residential & Commercial Development, Prestige Holland & Battersea, by M/s. Apex Realty Management Private Limited, and its site extent - north-east 13.209652, 77.762852 to south-west 13.212693, 77.766138 - encloses the pin above. The companion single-window references are CAF/277949/2026 and SW/292273/2026, and the application is signed by Mohmed Zaid Sadiq as Authorised Signatory.
Marketing names diverging from filing names is ordinary in Indian residential development, and a project can be renamed several times between land acquisition and registration. What matters practically is that the filing name is the string a buyer should use when checking PARIVESH, and the marketed name is the string to use when checking Karnataka RERA later. Both are used on this site for that reason. Buyers should expect the final name to be settled only at RERA registration, which is when the name becomes legally attached to a specific promoter, a specific set of plot numbers and a specific set of enforceable dates.
One further point on the name. The word "Battersea" also appears in broker material describing a differently located Prestige project, and that material carries a spec cluster - roughly 12 acres, about 1,800 units, possession 2031 - that closely resembles what is circulating for this parcel. The 12-acre figure is contradicted by the filing, which records 13.0552 hectares. Any search result placing this project somewhere other than the KIADB Phase-2 layout should be treated as contamination rather than corroboration.
The Regulatory and Approvals Position
This is the section that matters most, and it is the section no competing page on this project carries. Nothing about this parcel is approved yet.
Karnataka RERA - not registered, and no application filed
Prestige Park Lane KIADB is not registered with Karnataka RERA, and no application for it has been filed. A full parse of the K-RERA project registry (9,895 rows) returns no registration and no pending application under this name, under "Prestige Holland", under "Prestige Battersea", or under the filing entity Apex Realty Management Private Limited. Under Section 3 of the Real Estate (Regulation and Development) Act 2016 a development of this scale cannot be marketed, reserved or transacted before registration - so no money can be taken, no allotment letter issued and no sale agreement signed until that number exists. The project's environmental application was only submitted on 11 August 2026 and is still under examination, so a RERA registration is realistically a year or more away. Verify the position yourself at rera.karnataka.gov.in.
That last instruction is not a formality. The registry is public, searchable by promoter and by project, and it publishes pending applications as well as granted registrations. A reader can settle the question in two minutes without taking our word or anyone else's.
The environmental application
The proposal is categorised as an EIA item 8(b) Area Development project and sits at Fresh Terms of Reference stage, status Under Examination. Terms of Reference is the first step, not the last: the regulator issues the scope of studies the developer must carry out, the developer then commissions baseline environmental data collection over a defined season, prepares an EIA report, goes through appraisal, and only then can a clearance be granted. No ToR has been granted here, therefore no baseline studies have begun, therefore no environmental clearance exists or can exist for some time. The categorisation is worth noting on its own account - an Area Development filing covering both residential and commercial use is the profile of a scheme larger than a single apartment complex.
Planning approval and the sanctioning authority
No planning approval of any kind is on record. The land is a KIADB allotment inside a notified industrial area, and on KIADB-allotted land plan sanction ordinarily rests with the Karnataka Industrial Areas Development Board rather than with the Bengaluru International Airport Area Planning Authority (BIAAPA), whose jurisdiction covers the wider airport planning district. Some material in circulation names BIAAPA as the sanctioning authority for this project. We do not assert that, because no sanction exists to attribute to anyone, and the tenure points the other way. This is an open question and buyers should ask the developer, in writing, which authority will sanction the plan.
The Airports Authority of India height NOC
The site is 6.61 km from the Kempegowda International Airport reference point. The Ministry of Civil Aviation's 2015 height restriction rules require an Airports Authority of India No Objection Certificate for any construction within 20 km of an airport reference point, irrespective of proposed height, so an AAI NOC is mandatory here and must precede plan sanction.
The geometry is tighter than the distance alone suggests. The parcel lies 4,637 m beyond the eastern threshold of Runway 09L/27R with a lateral offset of only 521 m from the extended centreline, which puts it inside the approach funnel - the ICAO approach surface at that distance has a half-width of 837 m. Aircraft on a standard three-degree approach to Runway 27R cross this point at roughly 243 m, about 797 feet, above threshold elevation.
Applying the generic ICAO Annex-14 surfaces gives a ceiling in the region of 99.4 m for the approach surface (the first 3,000 m at 2 per cent gives 60.0 m, the remaining 1,577 m at 2.5 per cent gives 39.4 m) and 92.7 m for the take-off climb surface, which is the binding one at 0.02 × 4,637 m. A two-basement, ground-plus-25-floor tower at 3.0 to 3.2 m floor to floor, with lift overrun and parapet, works out at roughly 78 to 85 m. On that arithmetic the massing in circulation fits, with limited headroom. That is our derivation from generic international surfaces, not AAI's number. AAI evaluates each coordinate individually through NOCAS and its determination can differ from a textbook surface. No permitted height for this site has been published, and none is stated here.
Land tenure - an allotment, not a freehold
The ownership document recorded in the developer's own filing is a KIADB allotment letter. That is a materially different tenure from a private freehold parcel bought under a sale deed. KIADB allotments are made for a stated purpose, carry conditions, and are administered by the board rather than transacted in the open market. Buyers should ask to see the allotment letter and the conditions attached to it, and should have a lawyer read the permitted-use clause before any money changes hands.
The zoning question, stated honestly
KIADB's own pre-feasibility report for this industrial area allocates zero acres to residential use. Across the whole 1,210.85-acre layout the land-use table reads Industrial 703.15 acres, KSSIDC-Industrial 25.00, Commercial 26.92, Amenities 28.72, Utility 32.15, Park and Green Buffer 169.08, Parking 60.70, Road 160.95 and NH-207 4.18. There is no residential line item, and the entire commercial allocation is smaller than this single 32.26-acre parcel. The developer has nonetheless filed the scheme as a Residential & Commercial Development.
Precedent for residential use inside the wider park does exist: a 75-acre branded township holds Plots 305 to 309 in the same Phase-2 layout, 1.38 km away. What has no published basis is a residential allocation in the Phase-2 layout table itself. This should not be presented as unambiguously residential-zoned land, and equally it should not be presented as prohibited - Karnataka has raised the floor-area ratio available on KIADB industrial land from 3.25 to 5.2 and relaxed worker-housing norms in the intervening years. It is an open question with real precedent on one side and a silent layout table on the other.
One related point that circulates in a distorted form: a separate 1,777.29-acre extension of this industrial area, across thirteen villages including Haraluru and Muddenahalli, was dropped by the Karnataka cabinet on 15 July 2025 after roughly 1,200 days of farmer protest, and on 6 December 2025 that block was declared a permanent Special Agricultural Zone expressly to stop real-estate use. The already-acquired, allotted and building Phase-2 layout is a different thing and is unaffected. This parcel carries numbered KIADB plots and a road number, which places it in the laid-out tranche. Without survey numbers nobody can state with certainty which side of that boundary every plot sits on, and no page - including this one - should imply otherwise. Ask the developer for survey numbers.
Approvals status at a glance
| Approval | Position |
|---|---|
| Karnataka RERA registration | Not registered; no application filed |
| Environmental Terms of Reference | Submitted 11 August 2026; under examination; not granted |
| Environmental clearance | Not granted |
| Building plan sanction | None on record |
| AAI height NOC | Mandatory; none published |
| KIADB allotment | In place - allotment letter recorded in the filing |
| Commencement certificate | Not applicable at this stage |
The Entity - Apex Realty Management Private Limited
The applicant on the environmental filing is Apex Realty Management Private Limited, a Prestige Group special-purpose vehicle, registered at Prestige Falcon Tower, Brunton Road, Bengaluru. It is not Prestige Estates Projects Limited, and material naming the listed company as the promoter of record for this parcel is wrong on the primary document.
Special-purpose vehicles are standard practice in Indian real estate and are not in themselves a warning sign - they ring-fence a project's liabilities, simplify joint development and land aggregation, and are how most large developers hold individual parcels. What they do mean for a buyer is that the counterparty on an eventual agreement to sell may be the SPV rather than the group's flagship balance sheet. The promoter named on the RERA registration, when it comes, is the entity a buyer will actually contract with, and that name is the one to check. Until registration, the identity of the promoter of record is not fixed.
The Building Envelope and the FAR Arithmetic
| Parameter | Value | Where it comes from |
|---|---|---|
| Land area | 32.26 acres (13.0552 ha) | Environmental filing |
| Land area in sq ft | 1,405,246 (32.26 × 43,560) | Our arithmetic |
| Proposed built-up area | 3,843,780 sq ft (357,097 sq m × 10.7639) | Environmental filing |
| FAR on total filed built-up | 2.74 | Our arithmetic |
| FAR excluding basements (≈25% of built-up) | ≈2.05 | Our arithmetic, assumption named |
| FAR available on KIADB industrial land | Up to 5.2 (raised from 3.25) | Karnataka policy |
| Towers | Nine | Project information supplied to us |
| Floors | Two basements plus ground plus 25 | Project information supplied to us |
| Indicative built height | 78-85 m at 3.0-3.2 m floor to floor | Our arithmetic |
| Apartments in the phase described | Approximately 1,800 | Project information supplied to us |
| Density at the filed acreage | ≈56 apartments per acre | Our arithmetic |
Two things follow from that table and both are worth stating clearly.
The envelope is not aggressive. A sanctioned FAR near 2.05 excluding basements, or 2.74 including them, sits well inside the 5.2 now available on KIADB industrial land and inside the 3.25 recorded in the environmental clearance for the adjacent parcel. Whatever else is uncertain here, the developer is not attempting to squeeze an exceptional envelope out of this land.
The density concern in circulation dissolves at the correct acreage. Approximately 1,800 apartments on the 12 acres quoted in some pre-launch material would be 150 units per acre, roughly double the corridor norm and a legitimate cause for concern. The same 1,800 apartments on the filed 32.26 acres is 55.8 - call it 56 - per acre, which is less dense than the 75-acre township 1.38 km away at roughly 96 per acre, and less dense than the corridor generally. The alarm was an artefact of the wrong land area.
Why the apartment figure in circulation is probably a phase figure
The filed envelope carries considerably more than 1,800 homes, and the arithmetic is straightforward.
| Step | Working |
|---|---|
| Filed built-up area | 357,097 sq m × 10.7639 = 3,843,780 sq ft |
| Saleable share, with two basement levels of parking, services and clubhouse excluded | ≈65 per cent, giving ≈2.50 million sq ft saleable |
| Weighted average unit size at a 30/45/25 mix of the sizes in circulation | (0.30 × 550) + (0.45 × 900) + (0.25 × 1,550) = 958 sq ft |
| Apartments the envelope supports | 2,500,000 ÷ 958 ≈ 2,600 |
| The figure in circulation | 1,800, about 69 per cent of that |
The assumptions are ours and are named: the 65 per cent saleable-to-built-up ratio is a convention for a project with two basement levels, not a filed figure, and the 30/45/25 mix is our own reading of a 1, 2 and 3 BHK ladder with no 4 BHK. Change either and the unit count moves. The direction of the finding does not.
The reconciliation the evidence favours is that approximately 1,800 apartments describes the phase currently being talked about, and the filed 3.84 million sq ft envelope covers a larger scheme - which is exactly what a filing named "Holland & Battersea" and categorised as an Area Development suggests. Two schemes, one parcel, one clearance.
A second, independent signal points the same way. The filing states an operational permanent employment of 9,914 posts, against only 50 during construction. A purely residential scheme of 1,800 apartments does not generate ten thousand permanent operational jobs - building management, security, housekeeping and facilities for that many homes runs in the low hundreds. A figure near ten thousand is an employment number for offices or commercial space, and it belongs to the commercial half of a filing explicitly titled a Residential & Commercial Development. Two conclusions follow: this parcel carries a substantial commercial or office component alongside the apartments, and the apartment figure in circulation describes only part of what has been filed. Neither the split nor the commercial floor area has been published.
What the filed cost line does and does not tell you
Dividing the filed project cost by the filed built-up area gives ₹8,770,000,000 ÷ 3,843,780 sq ft = roughly ₹2,282 per sq ft of built-up area. That is our arithmetic on two filed numbers. It should not be read as a construction cost or used to infer a margin, because a PARIVESH cost line is not itemised - it may or may not include land, and it certainly does not disclose the developer's own cost structure. It is quoted here only because it is one of the very few project-scale numbers on public record.
Technical Specifications
No specification schedule has been published for this project. There is no sanctioned plan, no RERA-filed annexure and no brochure specification list, and this page will not manufacture one from what similar projects use. What the filing does fix is the parcel, the envelope, the cost line and the two basement levels implied by the massing in circulation. Everything else - structural system, formwork, flooring, sanitaryware, electrical load per apartment, lift counts, generator backup and carpet-area ratios - is unpublished.
The list a buyer should ask for, in writing, before paying anything is short and specific: the sanctioned plan with tower footprints and heights; the carpet area against the super built-up area for each configuration, which RERA requires to be stated in carpet terms; the sanctioned electrical load per apartment; the lift schedule per tower; the sewage treatment plant capacity against peak occupancy; and the water source and its sanctioned quantity, which on this parcel is a more consequential question than anywhere in the city (see below).
Sustainability and the Water Question
Two levels of basement parking, a sewage treatment plant, rainwater harvesting, landscaped open space and common-area power backup all appear in the amenity information in circulation, and all are marked indicative there. No capacity, area or percentage has been published for any of them.
The environmental clearance process itself is the meaningful sustainability check here, and it has not yet started in substance. A ToR grant will specify the studies required - typically air, water, noise, ecology and traffic baselines over a defined season, plus a water balance and a solid-waste plan - and those studies, when published in the EIA report, will be the first independent description of this project's environmental load. That is a document worth waiting for.
The water position is the single hardest fact on the corridor and buyers should not be shielded from it. Devanahalli has no perennial surface water source and no Cauvery supply. It runs on deep borewells and tankers. The region is officially classified over-exploited for groundwater, and Devanahalli specifically has been reported consuming around 169 per cent of its permissible extraction. Cauvery Stage VI - a ₹6,939 crore scheme adding 500 MLD for Devanahalli, Hoskote and Anekal - was approved by the Karnataka cabinet in February 2026 and is at planning stage, with the earliest supply discussed around 2028. And on KIADB industrial land, water supply is KIADB's responsibility, not BWSSB's: a residential tower here inherits an industrial-estate water regime rather than a municipal one. Ask what the sanctioned water allocation for this allotment is, and in what unit it is measured.
Project Rationale and the Demand Case
The case for this parcel rests on three layers, and it is stronger when the weak arguments are discarded first.
The employment layer, corrected. The pitch in circulation leans on aerospace and defence proximity. Routed, that pitch fails - the aerospace cluster sits on the far side of a four-kilometre-wide airport, with the major names between 12.46 km and 16.14 km away by road. What is genuinely close is the Phase-2 industrial cluster: an 80-acre lithium-ion gigafactory at 2.50 km, whose first 6 GWh phase is targeted for the end of 2026 with 12 GWh planned; an optics and precision-metrology campus at 2.94 km; a nano-urea plant at 3.61 km; an engineering works at 2.53 km; and the 75-acre mixed-use township at 1.38 km. That is a real walk-to-work story about batteries, optics and offices. It is not an aerospace story, and describing it as one sets up a buyer for disappointment.
The infrastructure layer. The Satellite Town Ring Road, which carries the National Highway 648 designation at this location, has its carriageway 3.32 km away by road, and the Dabaspete-Devanahalli-Hoskote section has been open since 11 March 2024. This is delivered infrastructure, not promised infrastructure, and it is the strongest single fact about the site. Against it: the nearest planned metro station, KIAL Terminals on Blue Line Phase 2B, is 17.94 km away by road and inside the airport; the alignment runs north along NH-44 and never turns east. Phase 2B is targeted for December 2027. There is no metro story here and pages that imply one are wrong.
The airport layer, as regional context rather than adjacency. Kempegowda International Airport handled 44.47 million passengers and 532,012 tonnes of cargo in FY2025-26 and has been India's leading perishables gateway for five consecutive years. That volume is what generates the airport belt's employment and its logistics and hospitality demand, and it is a legitimate reason to hold land here. The drive itself is honest work: 19.34 km to Terminal 1 and 19.94 km to Terminal 2 by road, 26 minutes off-peak and around 39 to 40 minutes at morning peak, because the airport has no eastern gate and every route runs west to NH-44 and back south.
The product layer. At the sizes in circulation - 550 to 650 sq ft for a 1 BHK, 800 to 1,000 for a 2 BHK, 1,400 to 1,800 for a 3 BHK, with no 4 BHK - this is a compact ladder aimed at a buyer the corridor's township products do not serve. At the corridor's branded new-launch band of ₹10,500 to ₹12,000 per sq ft super built-up, a 550 sq ft 1 BHK works out to roughly ₹58 lakh and a 1,000 sq ft 2 BHK to about ₹1.20 crore. Those are our derivations from six comparable launches, not developer prices. On that arithmetic this would be the belt's only sub-₹1-crore branded entry product, which is a genuinely differentiated position - and a fragile one, since no price has been issued and none can lawfully be quoted until registration. Budget roughly 12.65 per cent over any base price for GST at 5 per cent, Karnataka stamp duty at 5 per cent, cess at 0.5 per cent, surcharge at about 0.15 per cent and the registration fee, which Karnataka doubled from 1 to 2 per cent with effect from 31 August 2025.
The Trade-offs
- Water. No Cauvery supply, an over-exploited aquifer, borewells and tankers, and a KIADB rather than BWSSB supply regime. Cauvery Stage VI is at planning stage with supply discussed around 2028.
- The last mile is a building site. Within 1.5 km of the pin, OpenStreetMap holds 169 road segments - 55 of them tagged under construction and 138 with no surface recorded. Only twelve carry a name, and all twelve are the STRR itself.
- Aircraft overhead. The site is 521 m off the extended centreline of the north runway, under arrivals to 27R at roughly 800 feet and under departures climbing out on 09L.
- No social infrastructure in the pocket. The nearest supermarket is 7.06 km away, the nearest hospital 8.24 km, the nearest international school 22.22 km, and there is no mall within 26 km. There is no tertiary private hospital within 25 km.
- This is not a commuter suburb. ITPL is 35.23 km away, Manyata Tech Park 36.86 km and MG Road 44.66 km - 65 to 99 minutes at peak. The viable working population is the airport belt itself.
- Nothing can be sold yet. No RERA registration, no Terms of Reference grant, no environmental clearance.
Project Timeline
Every forward date below is indicative. None of them is enforceable, because enforceable dates only exist once a project is registered with RERA.
| Stage | Date | Status |
|---|---|---|
| KIADB allotment of Plot Nos. 13, 14-P, 14-P1, 19-P, 19-P1, 20, 24 and Road No. 8 | Date not published | Tenure confirmed in the filing |
| Environmental application filed (Fresh Terms of Reference) | 11 August 2026 | Verified - PARIVESH SIA/KA/INFRA2/588626/2026 |
| Terms of Reference granted | Not granted | Under examination |
| Baseline studies and EIA report | Not started | Follows a ToR grant |
| Environmental clearance | Not granted | - |
| Building plan sanction | None on record | Authority itself unsettled |
| AAI height NOC | None published | Mandatory before sanction |
| Karnataka RERA registration | Not registered, no application filed | Realistically a year or more away |
| Launch | Indicative Q3 2026 | Project information supplied to us, marked tentative at source |
| Possession | Indicative Q1 2031 | Project information supplied to us, marked tentative at source |
Read the last two rows against the rows above them. A Q3 2026 launch would require a RERA registration for which no application exists, on a project whose environmental application was submitted only in August 2026 and remains at the first of several stages. A Q1 2031 possession is a five-year construction and handover window measured from a starting gun that has not fired. Both dates should be treated as aspirational rather than planned, and the first genuinely reliable timeline for this project will be the one filed with Karnataka RERA - at which point it becomes enforceable, with defined consequences for the promoter if it slips.
What to Verify Before You Commit
- The Karnataka RERA registration number, at rera.karnataka.gov.in - and the promoter name on it.
- The KIADB allotment letter and its permitted-use conditions.
- The survey numbers for every plot in the parcel.
- The granted Terms of Reference and, later, the environmental clearance with its conditions.
- The AAI height NOC for these coordinates.
- The sanctioned plan, with tower heights and carpet areas stated in carpet terms.
- The sanctioned water source, quantity and supplying authority.
Until those exist, this is a parcel with a filing on it and a good address inside a working industrial estate - which is a real thing, but it is not yet a project a buyer can transact in.
Prestige Park Lane KIADB Overview FAQs - Frequently Asked Questions
What is Prestige Park Lane KIADB?
Prestige Park Lane KIADB is a pre-launch Prestige Group apartment development on a 32.26-acre parcel inside KIADB Hi-Tech Defence & Aerospace Park Phase-2 at Haraluru, Channarayapatna Hobli, Devanahalli Taluk, in North Bengaluru. The developer's own environmental filing records a proposed built-up area of 3.84 million sq ft and a stated project cost of Rs 877 crore. The project information supplied to us describes approximately 1,800 apartments in 1, 2 and 3 BHK across nine towers, though none of those building figures appears in any filing or registration yet.
Is this the same as the Park Lane project at Thubarahalli, or a Prestige project at Hennur Road?
No to both. Park Lane by A B & T Lifestyle Spaces LLP is a separate registered Bengaluru project at Thubarahalli in east Bengaluru, carrying Karnataka RERA number PRM/KA/RERA/1251/446/PR/200126/008415, with no connection to this parcel. Separately, some circulating material places a "Prestige Battersea" at Hennur Road, and we found no PARIVESH filing, no Karnataka RERA record and no investor disclosure supporting a project of that name there. The parcel described on this site is fixed by the plot numbers and coordinates on the environmental filing.
Where exactly is the site, and which locality should I search for?
The parcel is Plot Nos. 13, 14-P, 14-P1, 19-P, 19-P1, 20, 24 and Road No. 8 of KIADB Hi-Tech Defence & Aerospace Park Phase-2, which KIADB officially calls the Haraluru-Muddenahalli Industrial Area. The coordinates are 13.211184, 77.765831 and the postal code 562135. The revenue villages are Haraluru and Muddenahalli, in Channarayapatna Hobli, Devanahalli Taluk, in the district renamed Bengaluru North by cabinet decision on 2 July 2025 and formerly called Bengaluru Rural. Search for Haraluru rather than Muddenahalli, because the latter name is shared with the Sathya Sai township in Chikkaballapura roughly 23 km north.
Is Prestige Park Lane KIADB registered with Karnataka RERA?
No. Prestige Park Lane KIADB is not registered with Karnataka RERA, and no application for it has been filed. A full parse of the K-RERA project registry - 9,895 rows - returns no registration and no pending application under this name, under Prestige Holland, under Prestige Battersea, or under the filing entity Apex Realty Management Private Limited. Under Section 3 of the Real Estate (Regulation and Development) Act 2016 a development of this size may not be advertised, booked or sold in advance of registration, so no deposit can be collected and no allotment or sale document executed before a number is issued. The environmental application was submitted only on 11 August 2026 and is still under examination, so registration is realistically a year or more away. Verify the position yourself at rera.karnataka.gov.in.
What is the RERA number of Prestige Park Lane KIADB?
There is not one, and any party quoting you a number for this project is quoting something else. The Karnataka RERA registry publishes pending applications as well as granted registrations, and there is neither for this project nor for the filing entity. If someone shows you a certificate, check the project name, the promoter name and the plot or survey numbers on it against this parcel before accepting it as relevant. A number belonging to a different project on a different parcel gives you no protection at all.
Can I book an apartment at Prestige Park Lane KIADB today?
No. Because the project carries no registration, no booking amount, allotment letter or agreement to sell can lawfully be executed, and no price can lawfully be quoted to you as the developer's. What you can do is register interest, so that you are contacted when a registration and an official price list exist. Anything presented to you today as a pre-launch booking, a priority allotment or a refundable holding cheque falls outside the protection of the Act.