Everything on this page that describes a unit size or a configuration comes from the project information supplied to us, and it is attributed as such throughout. We say this once, clearly, and then get on with the part that is actually useful: what those size bands mean for a buyer, what they cost once the tax and registration stack is added, what a 550 sq ft or a 1,600 sq ft apartment can and cannot hold, and exactly which questions the missing plan leaves open. A page that invented room dimensions to fill the gap would be worse than useless.
Configuration Overview
The project information supplied to us describes a three-rung ladder — 1, 2 and 3 BHK, with no 4 BHK. That is unusual for a Prestige-branded launch in North Bengaluru and it is the single most commercially interesting thing about the proposed mix, because it makes this the only sub-₹1 crore branded entry product currently indicated anywhere in the airport belt.
| Configuration | Super built-up (supplied) | Indicative carpet at 62–68% | Indicative base price | Indicative all-in |
|---|---|---|---|---|
| 1 BHK | 550–650 sq ft | 341–442 sq ft | ₹57.8 L – ₹78.0 L | ₹65.1 L – ₹87.9 L |
| 2 BHK | 800–1,000 sq ft | 496–680 sq ft | ₹84.0 L – ₹1.20 Cr | ₹94.6 L – ₹1.35 Cr |
| 3 BHK | 1,400–1,800 sq ft | 868–1,224 sq ft | ₹1.47 Cr – ₹2.16 Cr | ₹1.66 Cr – ₹2.43 Cr |
Read that table with three qualifications attached to it. The super built-up column is the supplied figure, not a sanctioned one. The carpet column is our conversion at the 62–68% efficiency band that Bengaluru high-rise construction typically returns — it is a convention, not a declared area. The two price columns are our derivation from the corridor's branded new-launch rate band of ₹10,500–12,000 per sq ft, plus an all-in loading of 12.65%. No developer price exists for this project, and because it carries no RERA registration none can lawfully be quoted.
Where These Sizes Come From, and What They Are Not
The distinction matters more here than on a launched project, so it is worth being explicit about the chain of custody.
The 32.26-acre land area, the 3.84 million sq ft of proposed built-up area and the ₹877 crore stated project cost are verified. They appear in the developer's own environmental filing, which is a primary source. So do the plot numbers — 13, 14-P, 14-P1, 19-P, 19-P1, 20, 24 and Road No. 8 — and the KIADB allotment tenure.
The unit count, the tower count, the floor count, the configuration mix and every size band on this page are none of those things. They come from the project information supplied to us, they appear in no filing, and nothing primary will exist for them until the environmental Terms of Reference are granted and the project is registered with Karnataka RERA. The supplied material gives approximately 1,800 apartments across nine towers of two basements plus ground plus 25 upper floors. Our own arithmetic on the filed envelope suggests the 1,800 figure describes only part of what has been filed: 3,843,780 sq ft of built-up area, at a conventional 65% saleable share, gives roughly 2.50 million saleable sq ft, and at the weighted average unit size the supplied mix implies (958 sq ft) that supports closer to 2,600 apartments. Sizes and counts of this kind routinely move between a pre-launch sheet and a registered plan, and buyers should expect them to.
One number is genuinely reassuring, and it is worth stating plainly because it runs against the grain of a pre-launch page. At 1,800 apartments on the filed 32.26 acres, the density is about 56 apartments per acre — lower than the 75-acre Brigade township 1.38 km away, and lower than the corridor norm. The floor-area ratio on the filed envelope is 2.74 gross, and approximately 2.05 once the two basement levels are stripped out. Karnataka permits up to 5.2 on KIADB industrial land. Nothing about the proposed envelope is aggressive, and that is a verifiable point in the project's favour.
The One-Bedroom Apartment
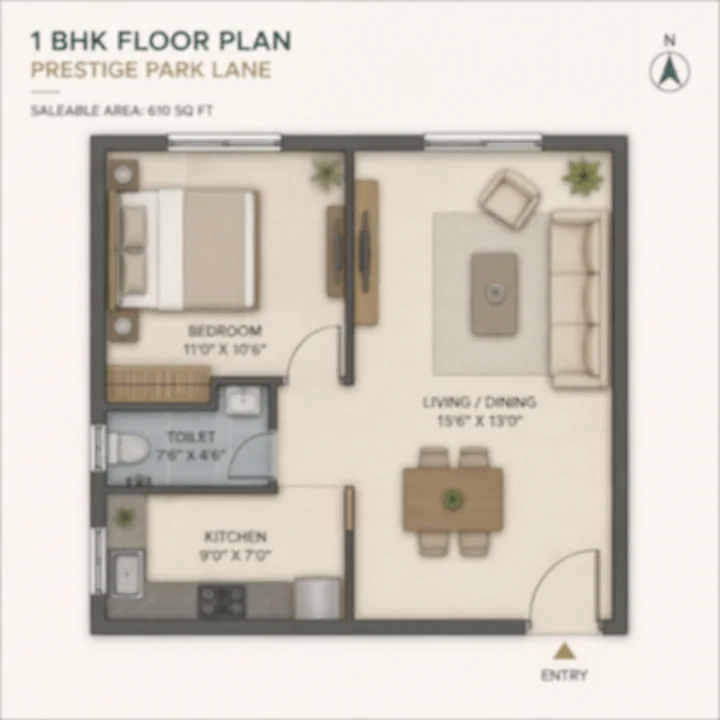
The project information supplied to us gives 550 to 650 sq ft super built-up for the 1 BHK, expressed at source as "550+ sq ft" — a formulation that leaves the top of the band doing a lot of quiet work, as the pricing section below shows.
At 62–68% efficiency that is roughly 341 to 442 sq ft of carpet. In practice a plan of this size resolves one way: a single bedroom with an attached toilet, a combined living-and-dining bay, a compact kitchen with a utility niche rather than a separate utility room, and one balcony. At the 550 sq ft end the dining is a two- or four-seater against the living-room wall rather than a distinct zone; at 650 sq ft there is room for a genuine dining table and a slightly wider kitchen. Whether the balcony is a usable depth or a French-balcony detail is exactly the kind of thing only a floor plate answers.
Who this suits. The airport belt's own working population, and this is the honest framing. Prestige Park Lane KIADB is not a commuter address — ITPL is 35.23 km, Manyata 36.86 km and MG Road 44.66 km by road, which is 65 to 99 minutes at peak. What sits close is industrial employment: Exide Energy Solutions' lithium-ion gigafactory at 2.50 km, Autocrat Engineers at 2.53 km, the Carl Zeiss campus at 2.94 km, IFFCO's Nano Urea plant at 3.61 km and Brigade's township at 1.38 km. A compact 1 BHK five minutes from a battery gigafactory is a coherent rental product in a way that a compact 1 BHK marketed as an airport investment is not. For a first-time buyer, the appeal is the entry ticket: our indicative arithmetic puts this configuration under ₹1 crore all-in across the entire band.
The pricing problem the supplied sheet has. The tentative figure circulating for this configuration is ₹70–75 lakh. At 550 sq ft that implies ₹12,727 to ₹13,636 per sq ft, above the rate band every branded comparable in this belt supports. It only reconciles at the top of the size range — at 600 to 650 sq ft the same money implies ₹10,769 to ₹12,500 per sq ft, which sits inside the band. Buyers evaluating the 1 BHK should treat the size and the price as a single question, not two, and should ask for the super built-up figure in writing before accepting a headline number.
There is a second reason to be sceptical of a premium on the small unit here. The supplied prices imply a 22.8% spread between the 1 BHK rate and the 3 BHK rate, and this corridor does not price that way. Puravankara quotes a single base rate across 2, 3 and 4 BHK at Northern Lights in KIADB Bagalur, and Provident Ecopolitan's 1 BHK and 2 BHK all-in rates are flat against each other. Small units carry no premium in North Bengaluru.
The Two-Bedroom Apartment
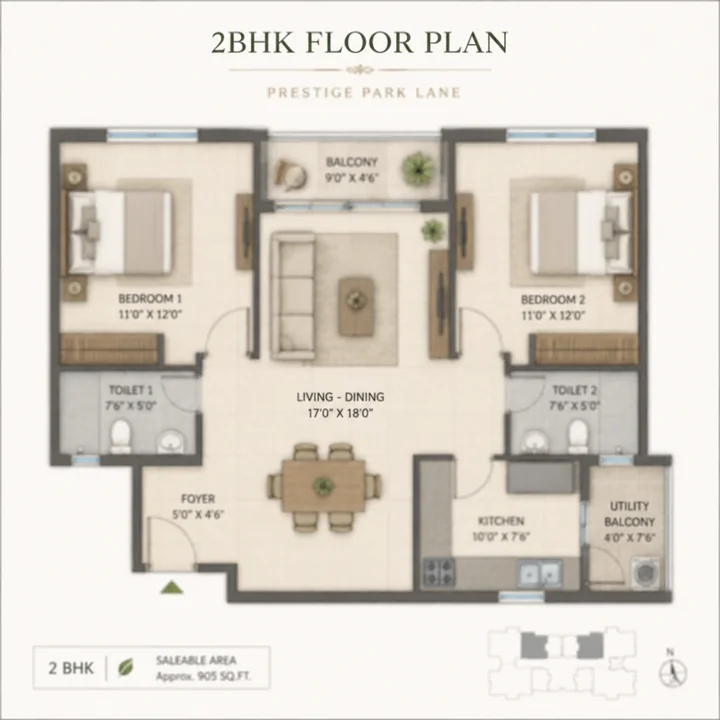
The supplied size band is 800 to 1,000 sq ft super built-up, or roughly 496 to 680 sq ft of carpet at conventional efficiency. That 200 sq ft spread is wide enough that it almost certainly covers two distinct plans rather than one.
The practical difference between the ends of that band is the second toilet. At 800 sq ft, a two-bedroom plan in this market is usually 2 BHK with a single common toilet, or 2 BHK with a compact second toilet bought at the cost of the dining zone. At 950 to 1,000 sq ft, two full toilets, a defined dining area and a separate utility all fit without compromise. A buyer who cares about the second toilet — and most families with a parent visiting or a tenant sharing do — needs to know which plan the quoted price belongs to.
Who this suits. Couples and small families working in the Phase-2 cluster; and, on the investment side, this is likely the most liquid rental configuration on the parcel. Industrial and campus employment generates two-person and small-family tenancies, and a 2 BHK rents to a wider pool than either a 1 BHK or a 3 BHK in a location with no established residential market of its own.
Indicative economics. At the corridor band, 800 sq ft works out to ₹84.0 lakh and 1,000 sq ft to ₹1.20 crore before loading; ₹94.6 lakh to ₹1.35 crore all-in. The tentative figure circulating for this configuration is ₹1.00 to ₹1.30 crore, which straddles the band — paired against the smaller 800 sq ft plan even the ₹1.00 crore end implies ₹12,500 per sq ft, above what the comparables support, while paired against 1,000 sq ft it implies ₹10,000 and sits below the band. It is not a coherent pair of numbers, and that is a reason to wait for a registered price rather than to argue about which end is right.
The Three-Bedroom Apartment
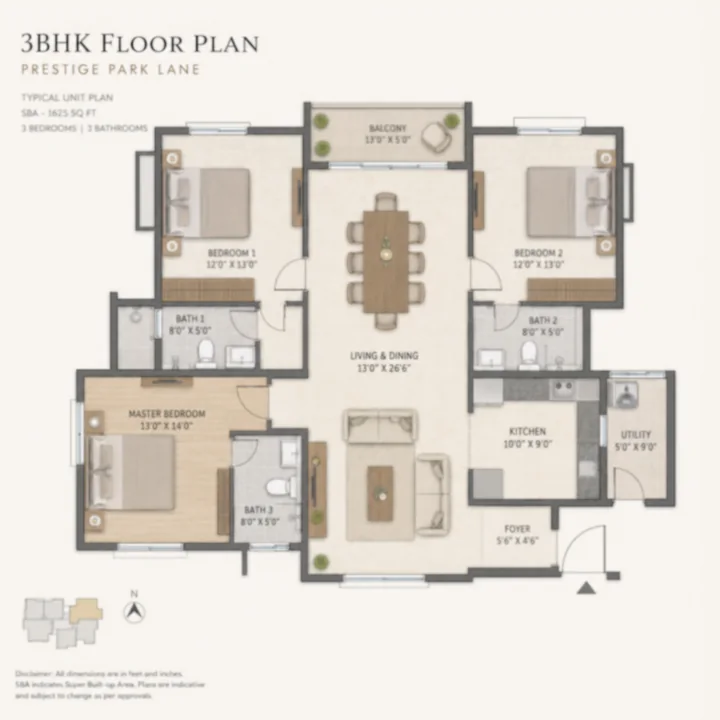
The supplied band is 1,400 to 1,800 sq ft super built-up — approximately 868 to 1,224 sq ft of carpet — and it is the top of the ladder. There is no 4 BHK in the supplied mix.
A 400 sq ft spread is very unlikely to be one plan. It is more probably three: a compact 3 BHK with two toilets at the bottom, a 3 BHK with three toilets in the middle, and a 3 BHK with three toilets plus a maid's room or a study at the top. The buyer-facing consequence is significant. At 1,400 sq ft super built-up, the third bedroom in a Bengaluru high-rise is realistically a study, a nursery or a guest room rather than a full double. At 1,700 to 1,800 sq ft it is a genuine third bedroom with a wardrobe wall and circulation to spare, and the living-dining bay is long enough to zone into distinct sitting and dining halves.
Who this suits. Senior staff at the industrial campuses nearby, families relocating into the airport belt who want their primary home rather than a hold, and buyers who are consciously trading city-centre access for space. It is the configuration most exposed to the location trade-offs on this parcel — nearest supermarket 7.06 km, nearest hospital 8.24 km, nearest international school 22.22 km — because it is the one most likely to be bought by a household with school-age children.
Indicative economics. ₹1.47 crore at 1,400 sq ft and ₹2.16 crore at 1,800 sq ft before loading; ₹1.66 crore to ₹2.43 crore all-in. Of the three configurations this is the one where the supplied numbers hold up: the circulating figure of ₹1.55 to ₹2.20 crore implies ₹11,071 to ₹12,222 per sq ft and sits inside our band almost exactly. If a single rung of the supplied ladder has been priced against real comparables, it is this one.
Carpet Area and Super Built-Up Area — the Arithmetic
Every size on this page is a super built-up figure, and super built-up is a marketing measure. It is the carpet area plus the balcony and wall thicknesses plus a proportionate share of lobbies, staircases, lift cores, service shafts and, in most Bengaluru projects, the clubhouse. It has no statutory definition. Carpet area does: the RERA Act defines it as the net usable floor area within the walls of the apartment, and it is the figure that must appear in a RERA-registered agreement.
The gap between the two is the loading, and in Bengaluru high-rise it typically runs 32% to 38%, giving a carpet efficiency of 62% to 68%.
| Super built-up | At 62% | At 65% | At 68% |
|---|---|---|---|
| 550 sq ft | 341 sq ft | 358 sq ft | 374 sq ft |
| 650 sq ft | 403 sq ft | 423 sq ft | 442 sq ft |
| 800 sq ft | 496 sq ft | 520 sq ft | 544 sq ft |
| 1,000 sq ft | 620 sq ft | 650 sq ft | 680 sq ft |
| 1,400 sq ft | 868 sq ft | 910 sq ft | 952 sq ft |
| 1,800 sq ft | 1,116 sq ft | 1,170 sq ft | 1,224 sq ft |
Two things follow. First, no efficiency figure has been published for this project, so every number in that table is our convention applied to a supplied size — treat the columns as a range of outcomes, not a specification. Aluminium formwork construction, which most large Bengaluru towers now use, tends to land at the upper end because cast-in-situ walls are thinner than block masonry; conventional block construction lands lower.
Second, the rate looks very different measured on carpet. At the midpoint of the corridor band, ₹11,250 per sq ft of super built-up, the same money is ₹16,500 to ₹18,150 per sq ft of carpet depending on the loading. When comparing this project against anything else in the belt, normalise on carpet-rate rather than headline rate, because a project with 68% efficiency at ₹11,500 is cheaper per usable foot than one with 62% efficiency at ₹11,000.
Basements, Ground Floor and Parking
The project information supplied to us describes two basement levels plus ground plus 25 upper floors. No bay count, no parking ratio, no basement area and no clubhouse area has been published, so what follows is what two basements ordinarily imply rather than what has been committed.
Two levels of below-grade parking free the ground plane. At roughly 56 apartments per acre, taking the tower footprints below 10% of the parcel, that is what should produce the open landscaped ground the amenity list implies. It also drives cost — basement parking is among the most expensive floor area in a project — and it is one reason the corridor rate band matters more than the headline price.
Two questions are specific to this site and buyers should ask both. Excavation and groundwater: this is an officially over-exploited groundwater block, with Devanahalli reported consuming around 169% of its permissible extraction, and deep two-level excavation on a 32-acre parcel interacts with that. Ask what the geotechnical investigation found and how dewatering is handled. Parking ratio by configuration: compact 1 BHK inventory is frequently allotted a single bay or, in some projects, a shared or stack bay, and with 1,800 or more apartments on one parcel the ratio is a material resale factor.
There is also an approvals point that bears directly on the floor count. The site sits inside the approach funnel of Kempegowda International Airport — 4,637 m beyond the eastern threshold of Runway 09L/27R, with a lateral offset of only 521 m from the extended centreline. An Airports Authority of India height No Objection Certificate is mandatory here, because the site is 6.61 km from the airport reference point and the 2015 Height Restrictions Rules require one anywhere within 20 km. No NOC is on record. Neither we nor the developer can state a permitted height until AAI does. A buyer choosing a 24th-floor unit today is choosing a floor that has not yet been sanctioned.
What the Missing Floor Plate Would Have to Answer
Use this as the question list on a site visit or a call. Every item is something the supplied information does not contain.
- Units per floor and per core. Our arithmetic on the supplied figures — 1,800 apartments across nine towers over 25 upper floors — works out to roughly 200 apartments per tower and eight per floor. Eight units to a floor implies a double-loaded corridor or twin cores of four, not a slim point tower with private lift lobbies. Confirm it.
- Lifts per core, and the passenger-to-lift ratio at eight units a floor over 25 floors.
- How many distinct plans exist per configuration, and which plan the quoted price belongs to.
- The carpet area of each plan, in writing, alongside the super built-up figure.
- Toilet count for the 800 sq ft 2 BHK and the 1,400 sq ft 3 BHK.
- Balcony depth and count, and whether balcony area is inside or outside the quoted carpet.
- Orientation options, particularly which elevations face the industrial plots and which face the internal landscape.
- Glazing and acoustic specification. This is not a generic question on this parcel — arrivals to Runway 27R cross overhead at roughly 800 feet. Ask what the window assembly is rated at.
Space Planning, by Configuration
The 1 BHK. Plan the kitchen as a single-wall or compact L, keep appliances built-in, and use the balcony as the utility rather than losing floor area to one. Resist enclosing the balcony: it is the cross-ventilation, and on a site under an approach path the openable area also gives you the choice between airflow and acoustic isolation. A wall-hung bed or a fold-down desk is worth more here than in any larger plan.
The 2 BHK. At the 800 sq ft end the honest trade-off is dining versus the second toilet — decide which you want before you choose the plan, because you will not get both. A wall-mounted four-seater against the kitchen partition recovers most of a dining zone. At 1,000 sq ft, keep the utility separate from the kitchen work triangle so the washing zone does not intrude on cooking.
The 3 BHK. At 1,400 sq ft, treat the third bedroom as a convertible room from day one — a study wall rather than a wardrobe wall keeps the option open. At 1,700 to 1,800 sq ft the living-dining bay is long enough to zone properly: sitting at the balcony end, dining at the kitchen end, and a media wall on the internal partition. Wardrobe placement in the master is the decision that most often gets made badly; a fitted wall-spanning wardrobe on the longer wall almost always beats a walk-in in a plan of this size.
All three. Nothing about the fit-out is published, so budget separately for a modular kitchen and wardrobes. A branded handover in this band ordinarily delivers vitrified flooring, an engineered main door, aluminium or uPVC sliding windows, branded CP and sanitaryware, three-phase supply with generator backup for common areas, and provision points for air conditioning — but that is the corridor convention, not a Prestige commitment for this project. The enforceable specification arrives as an annexure to the agreement to sell at RERA registration, and until then there is nothing to hold anyone to.
The Cost Stack, Configuration by Configuration
Base price is only part of what a buyer pays. The statutory loading in Karnataka, as of 2026, is:
| Component | Rate |
|---|---|
| GST (under construction, no input tax credit) | 5.00% |
| Karnataka stamp duty | 5.00% |
| Cess | 0.50% |
| Surcharge | ~0.15% |
| Registration fee | 2.00% |
| Total | ≈12.65% |
The registration line is the one that catches buyers working from older cost sheets: Karnataka doubled the registration fee from 1% to 2% with effect from 31 August 2025. Applied to the corridor midpoint of ₹11,250 per sq ft:
| Configuration | Indicative size | Base at midpoint | All-in at +12.65% |
|---|---|---|---|
| 1 BHK | 600 sq ft | ₹67.5 L | ₹76.0 L |
| 2 BHK | 900 sq ft | ₹1.01 Cr | ₹1.14 Cr |
| 3 BHK | 1,600 sq ft | ₹1.80 Cr | ₹2.03 Cr |
None of that includes floor-rise, preferential-location charges, car park charges, club membership, corpus or maintenance advance, because none of those has been published either. On a 25-floor tower, floor-rise alone can add several hundred rupees per sq ft between the lowest and highest floors.
Before You Choose a Configuration
Prestige Park Lane KIADB is not registered with Karnataka RERA, and no application for it has been filed. A full parse of the K-RERA project registry — 9,895 rows — returns no registration and no pending application under this name, under "Prestige Holland", under "Prestige Battersea", or under the filing entity Apex Realty Management Private Limited. Under Section 3 of the Real Estate (Regulation and Development) Act 2016 the Act bars advertising, booking and sale outright until the registration is in place, so no deposit, allotment or agreement to sell carries any standing before that point. The environmental application was submitted only on 11 August 2026 and remains under examination, so registration is realistically a year or more away. Verify the position yourself at rera.karnataka.gov.in.
The practical reading of that, for this page specifically: there is no unit to reserve, no plan to sign off, and no size or price on this page that anyone is yet contractually bound to. Register interest by all means, and use the size bands to work out whether the ladder suits you at all — but do not part with money against a floor plan that does not exist.
Prestige Park Lane KIADB Floor Plans FAQs - Frequently Asked Questions
What is Prestige Holland & Battersea, and is it the same project?
It is the name the developer itself used on the statutory filing for this parcel. PARIVESH proposal SIA/KA/INFRA2/588626/2026, submitted on 11 August 2026, describes a Residential and Commercial Development called Prestige Holland & Battersea on 13.0552 hectares at exactly these coordinates. Marketing names routinely differ from the names used in environmental filings, and a project can be renamed between filing and launch. Treat the name that appears at Karnataka RERA registration as the binding one, because that is the name any agreement will be written against.
How large is the site - about 12 acres, or 32.26 acres?
32.26 acres. The developer's own environmental filing records 13.0552 hectares, which converts to 32.26 acres, and the mapped site polygon independently measures 32.29 acres. A figure of about 12 acres does circulate in pre-launch material, but it is contradicted by the filing and appears to have travelled across from broker material for a differently located project. Where a statutory filing and circulating material disagree, the filing wins, and we do not average the two.
When is the launch, and when is possession expected?
The project information supplied to us gives an indicative Q3 2026 launch and an indicative Q1 2031 possession, both marked tentative at source. Neither date has been announced by the developer, and neither appears in any filing. Given that the environmental application was submitted only on 11 August 2026 and remains at Terms of Reference stage, both should be read as aspirational rather than as commitments. A possession date becomes enforceable only when it is declared at RERA registration.
Where are the nearest hospital, school, supermarket and mall?
The nearest hospital is Ramaiah Leena Multispeciality at Devanahalli, 8.24 km by road, and there is no tertiary private hospital within 25 km - the nearest is Cytecare at Yelahanka, 29.22 km away. The nearest organised retail is The Arcade and Bazaaro at Brigade Orchards, 7.06 km, with DMart Devanahalli at 9.98 km. The nearest international school is Harrow International at 22.22 km, though Brigade Orchards School is closer at 8.83 km. There is no mall within 26 km, and this is the largest gap in the pocket today.
Is this a purely residential scheme?
Probably not, and the filing itself is the reason to doubt it. The proposal is titled a Residential and Commercial Development, is categorised as an area-development project, and states an operational permanent employment of 9,914 posts against only 50 during construction. A purely residential scheme of 1,800 apartments would generate operational employment in the low hundreds, not near ten thousand, so a figure that size belongs to a commercial or office component. Neither the split between residential and commercial floor area nor the commercial programme has been published.
What is the water supply position, and is Cauvery water available?
Devanahalli has no perennial surface water source and no Cauvery supply; the belt runs on deep borewells and tankers. The region is officially classified as over-exploited for groundwater, and Devanahalli specifically has been reported consuming around 169 per cent of its permissible extraction. Cauvery Stage VI - a Rs 6,939 crore scheme adding 500 MLD across Devanahalli, Hoskote and Anekal - was approved by the Karnataka cabinet in February 2026 and is at planning stage, with the earliest supply discussed around 2028. On KIADB industrial land water supply is KIADB's responsibility rather than BWSSB's, so a tower here inherits an industrial-estate water regime rather than a city one.