Prestige Park Lane KIADB sits on 32.26 acres inside KIADB Hi-Tech Defence & Aerospace Park Phase-2 at Haraluru, Channarayapatna Hobli, Devanahalli Taluk. The developer's own environmental filing — PARIVESH proposal SIA/KA/INFRA2/588626/2026, submitted on 11 August 2026 under the name Prestige Holland & Battersea by Apex Realty Management Private Limited — records the land, a proposed built-up area of 3.84 million sq ft and a stated project cost of Rs 877 crore. It records no clubhouse area, no open-space percentage, no parking bay count, no sewage treatment plant capacity and not one amenity. Nor could it: the filing is at Fresh Terms of Reference stage and under examination, no Terms of Reference have been granted, no environmental clearance exists, no building plan has been sanctioned, and the project carries no Karnataka RERA registration.
So this page does two things and keeps them apart. It sets out what the project information supplied to us actually says — attributed, never asserted. Then it sets out what a project of this scale, in this price band, at this address would need to deliver to be competitive, labelled as an expectation rather than a specification. Nothing here is a developer promise, because the developer has made none.
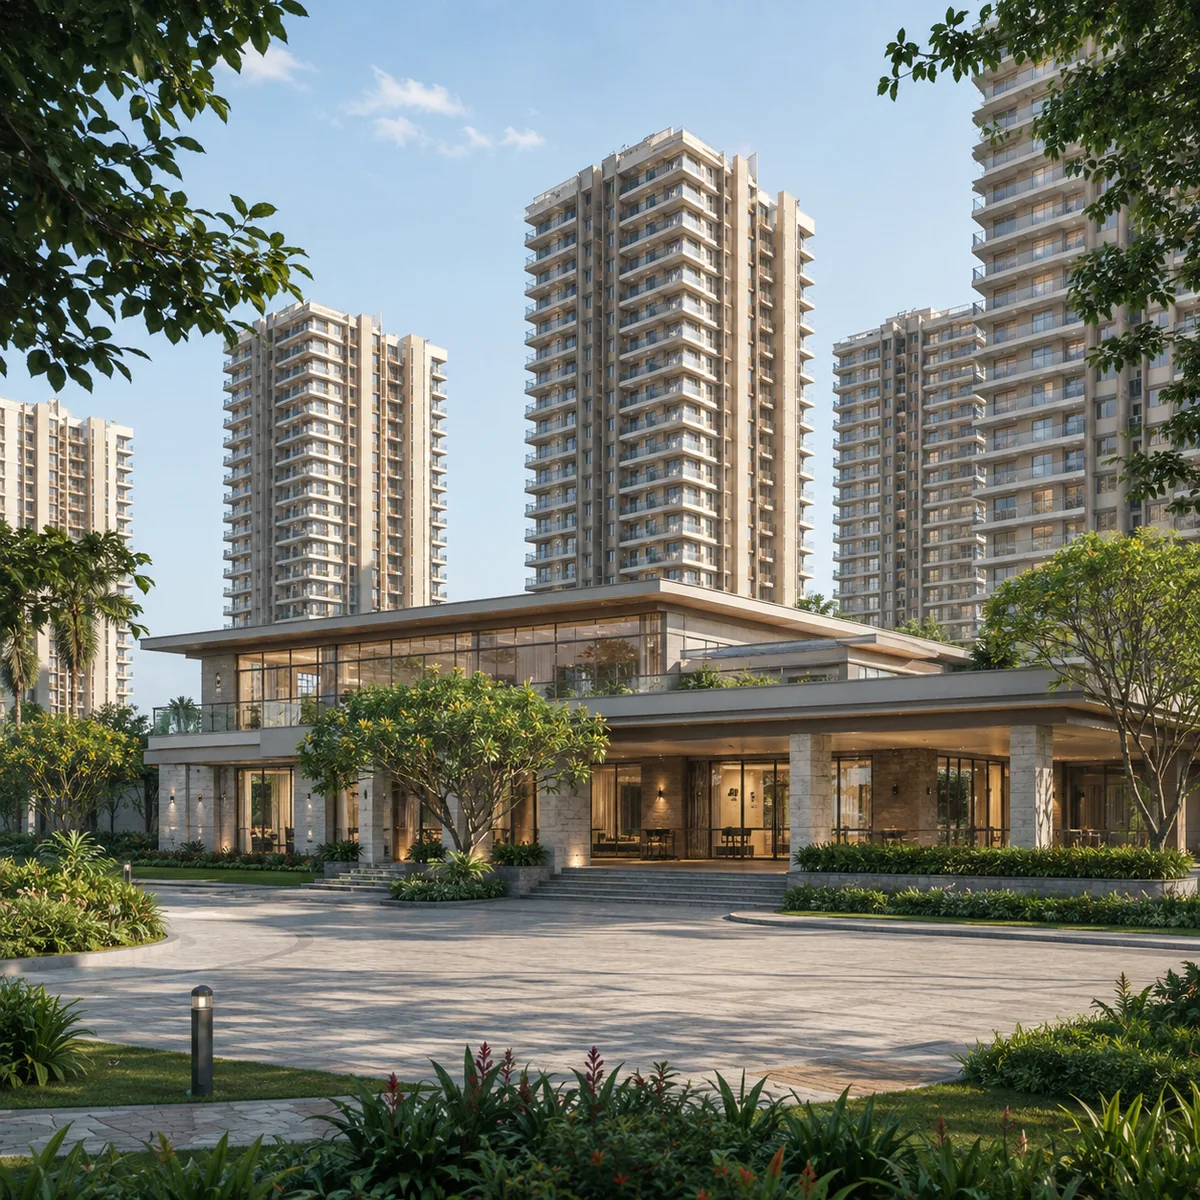
The Schedule as Supplied
| Item | What the schedule says | What has not been published |
|---|---|---|
| Clubhouse | "Premium clubhouse" | Area, floor count, standalone block or podium |
| Swimming pool | Indicated | Length, lanes, separate children's pool |
| Gymnasium and fitness | Indicated | Floor area, equipment, group-class provision |
| Landscaped open space | Indicated | Percentage of site, area, planting scheme |
| Children's play area | Indicated | Age bands, surfacing, area |
| Multipurpose sports courts | Indicated | Which sports, how many, full-dimension or not |
| Jogging and walking tracks | Indicated | Length, surfacing, separate loop or shared |
| Indoor games room | Indicated | Area, which games |
| Multipurpose hall | Indicated | Capacity, kitchen and stage provision |
| Senior citizens' seating court | Indicated | Location, area |
| Gated community, perimeter security | Indicated | Gate count, manpower model, surveillance spec |
| Basement car parking | Two levels indicated | Bay count, per-config allocation, visitor bays |
| Sewage treatment plant | Indicated | Capacity in KLD, technology, reuse plumbing |
| Rainwater harvesting | Indicated | Storage volume, recharge pit count |
| Power backup | Common areas | In-apartment backup, sanctioned load per home |
Read the right-hand column rather than the left. Every entry on the left is a category name; not one is a specification. That is normal this far from registration, and it is exactly why a buyer can evaluate only the plausibility of the amenity offer, not the offer itself.
Why the Amenity Question Is Larger Than the List Suggests
The project information in circulation describes approximately 1,800 apartments across nine towers of two basements plus ground plus twenty-five upper floors. Those building figures appear in no filing and are the sheet's claim, not fact. The filed envelope, however, is verified — and it is bigger than that description implies.
The filing records 357,097 sq m of built-up area, which converts to 3,843,780 sq ft. Setting aside roughly a quarter for two basements, services and circulation leaves about 2.88 million sq ft above ground. At the unit sizes in circulation, an envelope that size supports closer to 2,600 homes than 1,800. The filing is also titled a Residential and Commercial Development, categorised as an Area Development, and states an operational permanent employment of 9,914 posts against fifty during construction. Ten thousand permanent jobs is not a number a residential society generates; it is an office and retail number.
The consequence for amenities is direct. If the clubhouse is sized for 1,800 households and the parcel eventually carries 2,600 homes plus a commercial component, the amenity block will be undersized the day the last tower is handed over. This is the most useful question a buyer can ask long before a price exists: is the clubhouse sized for this phase, or for the filed envelope? Ask for the answer in square feet.
The Clubhouse
No clubhouse area has been published, so there is no figure to evaluate. The conventional test — amenity area per household — cannot be computed here because neither the numerator nor the denominator exists in public. What a buyer can do is insist on both at RERA registration, where the sanctioned plan and amenity schedule enter the registered project record and stop being marketing.
For a scheme of this size a single clubhouse is unlikely to work. Nine towers across 32.26 acres put the farthest apartment several hundred metres from a central block, which in practice means residents drive to the gym. Projects on this footprint in Bengaluru increasingly split the programme: a main clubhouse carrying the hall, pool, indoor courts and fitness floor, plus smaller cluster-level decks with a reading room, a compact gym and a children's room. Whether Prestige Park Lane KIADB does this is unknown; that it should is a fair thing to ask.
The programme expected in this band: a multipurpose hall with pantry, stage and buffet counter, sized for society general body meetings as well as celebrations; a screening room; an indoor games room with table tennis and billiards; a co-working or library floor, which has moved from optional to near-standard since 2021; a creche; and a convenience retail counter, which matters more here than almost anywhere, for reasons the neighbourhood section returns to.
Sports and Fitness
The schedule indicates a gymnasium and fitness centre and multipurpose sports courts, without saying which sports or how many courts.
At the scale described, the competitive expectation is two badminton courts rather than one, a full-dimension tennis court, and a multi-use hard court lined for basketball and volleyball. Pickleball has become the fastest-adopted racquet sport in Bengaluru communities since 2023 and a dedicated court is now a differentiator rather than a novelty. A squash court is a genuine premium marker and is rare in this corridor.
The gymnasium question worth asking is not the equipment list but floor area per household. A gym serving 1,800 households at peak — roughly 6.30 to 8.30 in the morning and 7 to 10 in the evening — needs either a large single floor or a duplicated facility. Undersized gyms are the most common amenity complaint in large Bengaluru communities, and the failure is almost always a design decision taken at launch rather than an operational one taken later.
Swimming Pool and Wellness
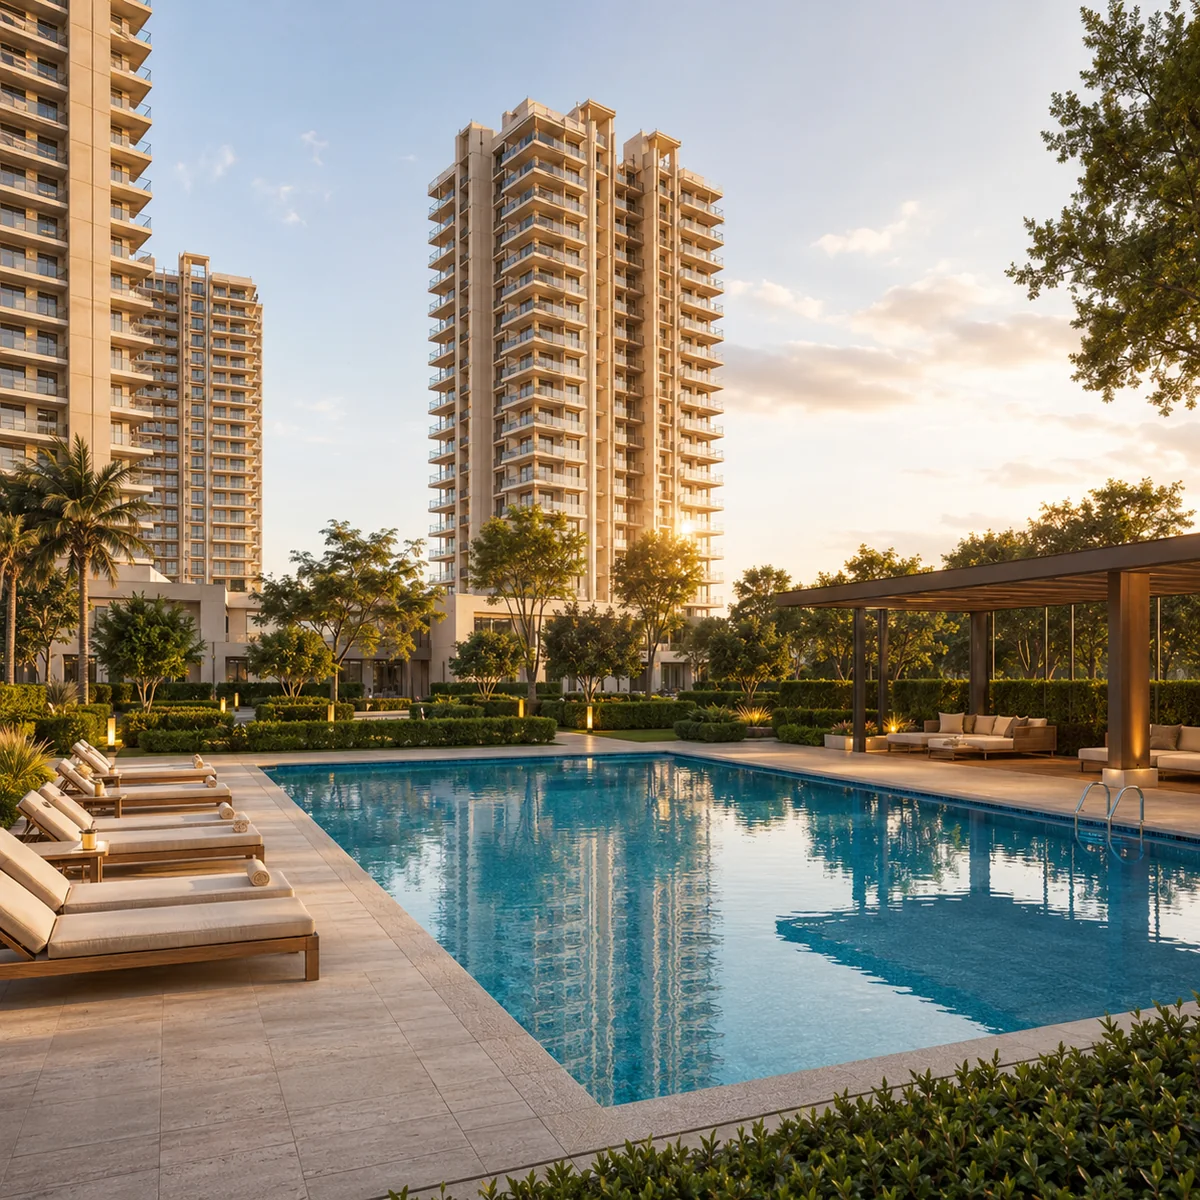
A pool is indicated with no dimension attached. The corridor expectation at this band is a twenty-five-metre lap pool — half an Olympic length — with a separate shallow children's pool, adequate deck, and a plant room sized for a twenty-four-hour filtration cycle.
There is a local constraint that does not apply elsewhere in Bengaluru and it belongs on this page rather than in a footnote. A twenty-five-metre pool holds several hundred thousand litres and loses water continuously to evaporation, splash-out and backwashing. Where there is a piped municipal supply that is a minor operating cost. Here, as the water section below sets out, there is no piped municipal supply at all. A pool in this pocket is a standing draw on borewell yield or on tankers, and the question to put to the operator is what the pool's annual make-up requirement is and where that water comes from.
Wellness at this band typically extends to separate male and female steam rooms, a massage room, a yoga deck and a contracted salon. None is in the supplied schedule; all are reasonable to expect.
Children's Play and Family Space
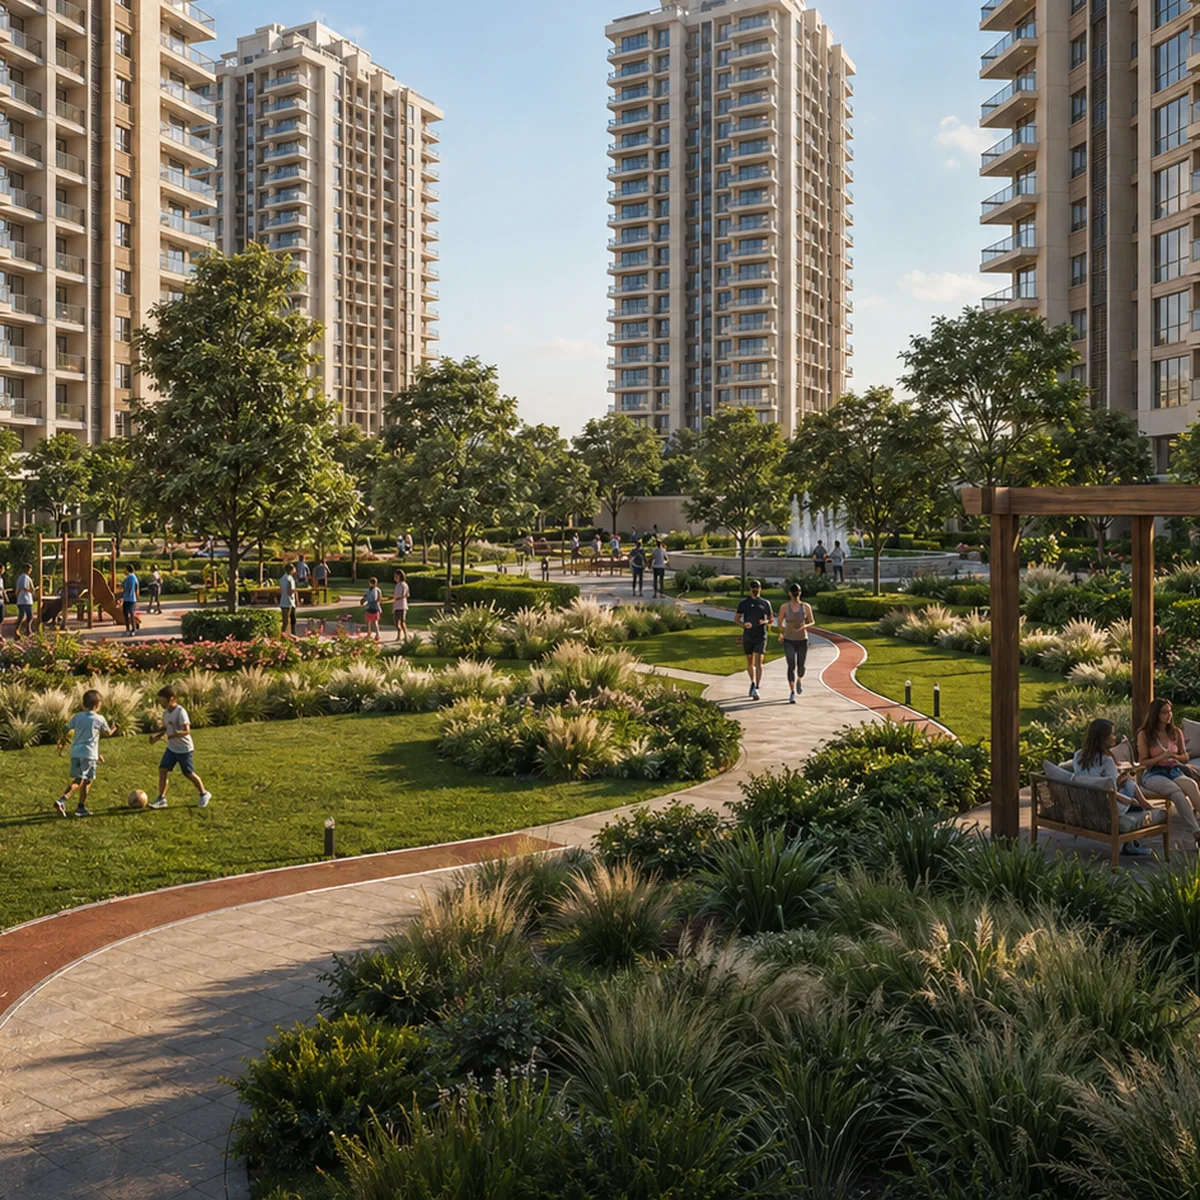
A children's play area appears as a single line. For a community of this size the expectation is not one area but three: a toddler zone for under-fives with impact-absorbing surfacing and continuous sight lines from adult seating; equipment play for five to fourteens; and open ground for older children who have outgrown play equipment and want to kick a ball.
A creche inside the gates is worth more here than in most Bengaluru locations. The nearest international school is 22.22 km away by road, on the Doddaballapur Road side; the nearest school of any description is a government residential school at 4.27 km, and Brigade Orchards School is 8.83 km. For a household with a young child, on-site childcare in this pocket is not a convenience — it is the difference between two working parents and one.
Landscape and Open Space
No open-space percentage has been published. But the envelope arithmetic sets a floor under how open this site will be, and it is unusually generous.
The parcel measures 32.26 acres, or 1,405,246 sq ft of land. Setting aside roughly a quarter of the filed 3,843,780 sq ft for the two basement levels leaves about 2,882,835 sq ft above ground. If the floor count in circulation holds — ground plus twenty-five upper levels — that distributes across twenty-six levels for a built footprint of roughly 110,878 sq ft, or about 7.9 per cent ground coverage. That is our estimate on assumptions we have named: the twenty-five per cent basement share is a convention for a two-basement scheme rather than a filed figure, the floor count is the sheet's claim, and the above-ground area includes the clubhouse and any commercial block. Change any of those and the number moves; the direction does not.
More than ninety per cent of the parcel is therefore not built on at grade. After internal roads, ramps, the clubhouse footprint, the sewage treatment plant, the substation and the water infrastructure, a project on this envelope has room for a very large landscape programme without straining anything — and unlike most of what is claimed about the building, this is derived from the developer's own filing.
Density points the same way. Approximately 1,800 apartments against the filed 32.26 acres gives about fifty-six per acre, less dense than the 75-acre township a little over a kilometre away, which runs closer to ninety-six per acre. An earlier pre-launch brief flagged this project as roughly twice its neighbours' density; that alarm was an artefact of the twelve-acre figure in circulating material, which the developer's own filing contradicts. At the filed acreage the concern does not survive.
One landscape constraint no brochure in this corridor will mention: the site sits 4,637 metres beyond the eastern threshold of Runway 09L/27R, with a lateral offset of only 521 metres from the extended centreline, which places it inside the airport approach funnel. Aircraft on a standard three-degree approach to Runway 27R cross this point at roughly 800 feet. Rooftop decks, open-air theatres, terrace gardens and poolside lounging are all experienced outdoors, under that. It is not a reason not to buy — many desirable addresses sit under approach paths — but stand on the parcel at a busy arrival hour before signing anything.
Parking and the Basements
Two basement levels are indicated. No bay count has been published.
The envelope gives an order-of-magnitude reading. If the basements account for about a quarter of the filed built-up area they run to roughly 960,945 sq ft across two levels. At the conventional allowance of about 32 sq m — some 345 sq ft — of gross basement area per car once aisles, ramps, columns and services are counted, that supports roughly 2,785 bays. Against approximately 1,800 apartments that is about 1.5 bays per home: comfortable, with room for visitors and for the two-bay allocation a larger three-bedroom unit expects. Again, our estimate on a named convention — and the filed envelope probably covers more than the phase currently described, so the ratio could tighten.
The questions once a plan is sanctioned: bays allocated per configuration, visitor bay count, whether bays are bundled into the price or sold separately, and how many electric-vehicle charging points are provided. That last is not a lifestyle question here. The nearest fuel and service infrastructure is in Devanahalli town nine kilometres away, and the industrial neighbour 2.5 km down the road is a lithium-ion cell gigafactory.
Power
The schedule indicates power backup for common areas. It does not indicate in-apartment backup, and that distinction is the whole of the amenity. Common-area backup keeps lifts, lobbies, pumps and street lighting running through an outage and does nothing for the apartment. In-apartment backup — a wattage allocation per home feeding a subset of circuits — decides whether a resident can work through a cut. At this price band, buyers increasingly expect a full allocation rather than a lights-and-fans allocation.
Two further figures to obtain, neither yet published: the sanctioned electrical load per apartment, which caps what can run simultaneously (full air conditioning, an induction hob, a water heater and an EV charger together will exceed a low allocation), and whether solar carries common-area lighting, which comes straight off the monthly maintenance bill for the life of the building.
Water — the Amenity That Matters Most at This Address
This is the section a brochure would omit, and it is the one worth reading twice.
Devanahalli has no perennial surface water source and no Cauvery supply. The taluk runs on deep borewells and tankers. The region is officially classified over-exploited for groundwater, and Devanahalli specifically has been reported consuming around 169 per cent of its permissible extraction — drawing the aquifer down rather than living off its recharge. Cauvery Stage VI, a Rs 6,939 crore scheme adding 500 MLD across Devanahalli, Hoskote and Anekal, was approved by the Karnataka cabinet in February 2026 and remains at planning stage; the earliest supply date discussed publicly is around 2028. On top of that sits a jurisdictional point: on KIADB-allotted land inside a notified industrial area, water supply is KIADB's responsibility, not BWSSB's. A residential tower here inherits an industrial-estate water regime, not a city one.
What that means in litres, as an estimate on assumptions we name: at approximately 1,800 apartments and an assumed 3.2 residents per household, the community would house roughly 5,760 people. At the Bureau of Indian Standards residential design norm of 135 litres per person per day, that is about 777,600 litres a day — roughly 0.78 MLD. If a well-run sewage treatment plant recycles enough treated water to cover flushing and landscape irrigation, perhaps thirty-five per cent of demand, the community still needs about 0.51 MLD of fresh water every single day. With no borewell yield at all, that is around eighty-five 6,000-litre tanker loads a day. The norm and the household size are standard planning assumptions, not project figures, and the resident count rests on a unit count that is itself unconfirmed. Treat the output as an order of magnitude.
That arithmetic is why the water items on the supplied schedule are not sustainability garnish here. They are load-bearing infrastructure. Ask for the STP capacity in KLD — sewage runs at roughly eighty per cent of supply, so a community this size generates something above 620 KLD, which in practice means a design capacity nearer 700 KLD once margin is allowed — whether dual plumbing carries treated water to every flush cistern rather than only to the landscape, the number and depth of borewells sunk and their tested yield, total raw and treated storage in litres, and the developer's own assumption about tanker dependency in the years before Cauvery Stage VI, if it arrives.
Rainwater harvesting deserves the same scrutiny. On 32.26 acres at under eight per cent ground coverage the available catchment is very large, and a properly engineered recharge scheme could make a material difference to borewell sustainability. A token pit at the gate could not. The difference is invisible in a brochure and obvious in a drawing.
Waste and Service Infrastructure
Beyond the STP, the expectation at this scale is segregated collection at apartment level across wet, dry and hazardous streams, and an on-site organic waste converter turning wet waste into compost for the landscape — closing a small loop with the irrigation demand above. Neither is in the supplied schedule. Service planning also decides whether waste vehicles cross pedestrian zones; on a parcel this size, with this much open ground, there is no excuse for them to.
Security and Fire Safety
The schedule indicates a gated community with perimeter security. At the scale described the expectation runs further: controlled single entry and exit with boom barriers and a manned cabin, continuous CCTV across the perimeter, both basement levels, every lift lobby and the amenity block entrances, app-based visitor management with resident approval, and video door phones in every apartment.
High-rise fire safety deserves its own line. A tower of the height in circulation sits well above the reach of most municipal turntable ladders, which makes internal provision — wet risers, sprinklers, pressurised staircases, refuge floors and a functioning fire lift — the actual safety system rather than a compliance formality. None of it is published, and none can be until a plan is sanctioned. It is the right thing to ask about.
The smart layer expected here is modest and practical: smart water metering with leak detection, which pays for itself where water is scarce and expensive; app-based amenity booking; and app-based maintenance billing and complaint tracking.
Sustainability
The environmental filing is at Terms of Reference stage, so the environmental management commitments for this project have not been framed, let alone granted. When they are they will be public on PARIVESH under proposal SIA/KA/INFRA2/588626/2026, and they are worth reading — a granted Terms of Reference and the later clearance conditions are the most reliable published statement of what a project will actually build in water, waste and energy infrastructure.
The credible sustainability items on this envelope are the unglamorous ones: solar hybridisation of common-area lighting, machine-room-less lifts with regenerative drives, a genuine dual-plumbing network, high-efficiency pumps, glazing and orientation that cut cooling load, and retention of existing tree cover during construction. A green-building rating, if pursued, is worth checking rather than accepting: the level and the certifying body both matter, and a provisional rating awarded at design stage is not a final rating awarded on the delivered building.
What the Neighbourhood Supplies, and What It Does Not
An amenity page for this address is incomplete without the surroundings, because the surroundings are thin and the community's own facilities have to compensate.
The nearest organised retail is The Arcade at Brigade Orchards, 7.06 km by road, which is also the nearest supermarket; DMart in Devanahalli is 9.98 km. The nearest hospital is Ramaiah Leena Multispeciality at 8.24 km, and there is no tertiary private hospital within 25 km — the nearest are on the Yelahanka side at 29 km and beyond. There is no mall within 26 km and no cinema in the pocket at all. Within 1.5 km of the site OpenStreetMap records 169 road segments, fifty-five tagged under construction and 138 with no surface recorded; twelve carry a name and all twelve are the Satellite Town Ring Road. The internal grid here is being laid, not finished.
Against that, the 75-acre township a little over a kilometre away is building a mixed-use programme of its own, and its retail, school and hospital components will be the nearest social infrastructure to this parcel when delivered. That is neighbourhood context and nothing more — a separate project by a different developer, to which no resident here has any entitlement.
The practical implication is that the on-site convenience counter, the creche, the clinic room and the multipurpose hall are doing more work here than they would in a location with a high street. In this pocket, they are the high street.
What Running All This Will Cost
No maintenance figure has been published and none can be until the amenity schedule is fixed. As a planning assumption rather than a quotation, premium Bengaluru communities at this specification commonly run between Rs 4.00 and Rs 5.00 per sq ft per month plus GST at eighteen per cent, with a one-time corpus or sinking fund collected at handover and twelve to twenty-four months of maintenance collected up front at registration. On a 900 sq ft apartment that is roughly Rs 4,800 a month including tax at the middle of the band — a figure to carry into the affordability arithmetic alongside the loan instalment.
Two components will run heavier here than the Bengaluru average, and it is fair to say so. Water is the first: borewell operation, tanker procurement and STP running costs in an over-exploited groundwater block cost more than a piped municipal supply. Power is the second, if the supply arrangement inside a KIADB industrial area involves significant generator running. Ask about both specifically rather than accepting a single per-square-foot number.
The Verification Checklist
Nothing on this page can be confirmed today, because no sanctioned plan and no RERA registration exist. Under Section 3 of the Real Estate (Regulation and Development) Act 2016 nothing here can lawfully be advertised, booked or sold until it is registered. When registration happens, the registered record will carry the sanctioned plan, the amenity schedule and the completion commitments in enforceable form. Until then the list to take into any sales conversation is short:
- Clubhouse built-up area in square feet, and whether it is sized for the phase or for the filed envelope.
- Open space as a percentage of the 32.26 acres, with the landscape drawing.
- Sewage treatment plant capacity in KLD, and whether dual plumbing reaches every flush cistern.
- Borewell count, depth and tested yield; total raw and treated storage; the tanker assumption.
- Parking bay count, per-configuration allocation, visitor bays and EV charging provision.
- Sanctioned electrical load per apartment, and whether backup covers the apartment or only common areas.
- Fire safety provision for a tower of the planned height — refuge floors, sprinklers, pressurised staircases, fire lift.
- Which amenities are in the first handover phase and which are deferred.
- The estimated monthly maintenance rate per sq ft and the corpus contribution, in writing.
- The Karnataka RERA registration number once issued, and the amenity schedule as registered — the only version that is enforceable.
Verify the registration position yourself at rera.karnataka.gov.in, and the environmental status at parivesh.nic.in under proposal SIA/KA/INFRA2/588626/2026.
Prestige Park Lane KIADB Amenities FAQs - Frequently Asked Questions
What is Prestige Park Lane KIADB?
Prestige Park Lane KIADB is a pre-launch Prestige Group apartment development on a 32.26-acre parcel inside KIADB Hi-Tech Defence & Aerospace Park Phase-2 at Haraluru, Channarayapatna Hobli, Devanahalli Taluk, in North Bengaluru. The developer's own environmental filing records a proposed built-up area of 3.84 million sq ft and a stated project cost of Rs 877 crore. The project information supplied to us describes approximately 1,800 apartments in 1, 2 and 3 BHK across nine towers, though none of those building figures appears in any filing or registration yet.
Is Prestige Park Lane KIADB registered with Karnataka RERA?
No. Prestige Park Lane KIADB is not registered with Karnataka RERA, and no application for it has been filed. A full parse of the K-RERA project registry - 9,895 rows - returns no registration and no pending application under this name, under Prestige Holland, under Prestige Battersea, or under the filing entity Apex Realty Management Private Limited. Under Section 3 of the Real Estate (Regulation and Development) Act 2016 a development of this size may not be advertised, booked or sold in advance of registration, so no deposit can be collected and no allotment or sale document executed before a number is issued. The environmental application was submitted only on 11 August 2026 and is still under examination, so registration is realistically a year or more away. Verify the position yourself at rera.karnataka.gov.in.
What is the RERA number of Prestige Park Lane KIADB?
There is not one, and any party quoting you a number for this project is quoting something else. The Karnataka RERA registry publishes pending applications as well as granted registrations, and there is neither for this project nor for the filing entity. If someone shows you a certificate, check the project name, the promoter name and the plot or survey numbers on it against this parcel before accepting it as relevant. A number belonging to a different project on a different parcel gives you no protection at all.
Can I book an apartment at Prestige Park Lane KIADB today?
No. Because the project carries no registration, no booking amount, allotment letter or agreement to sell can lawfully be executed, and no price can lawfully be quoted to you as the developer's. What you can do is register interest, so that you are contacted when a registration and an official price list exist. Anything presented to you today as a pre-launch booking, a priority allotment or a refundable holding cheque falls outside the protection of the Act.
Is this parcel part of the Aerospace Park extension Karnataka cancelled, and why does the address say Phase-2?
Two different things here have been called Phase 2, and only one is alive. The already-acquired, allotted and building KIADB Hi-Tech Defence & Aerospace Park Phase-2 - the layout containing Brigade's plots, Exide's 80 acres, Carl Zeiss and IFFCO - is real, and this parcel carries numbered plots and a road number within it. A separate 1,777.29-acre extension across the same thirteen villages was dropped by the Karnataka cabinet on 15 July 2025 after roughly 1,200 days of farmer protest, and on 6 December 2025 that block was declared a permanent Special Agricultural Zone expressly to prevent real-estate use. Without published survey numbers nobody can say which side of that line every plot sits on, which is why they are the first document to ask for. Note also that "Phase-2" belongs to the industrial area, not to the project.
What is the expected price at Prestige Park Lane KIADB?
No developer price exists, and because the project is unregistered none can lawfully be quoted. Our own derivation from the corridor's branded new-launch comparables gives an indicative band of Rs 10,500 to Rs 12,000 per sq ft super built-up, midpoint Rs 11,250. On the unit sizes in circulation that works out at roughly Rs 58 lakh to Rs 78 lakh for a 1 BHK, Rs 84 lakh to Rs 1.20 crore for a 2 BHK and Rs 1.47 crore to Rs 2.16 crore for a 3 BHK, before taxes and duties. Those are our estimates with the arithmetic published on the price page, not the developer's numbers.